Quick answer
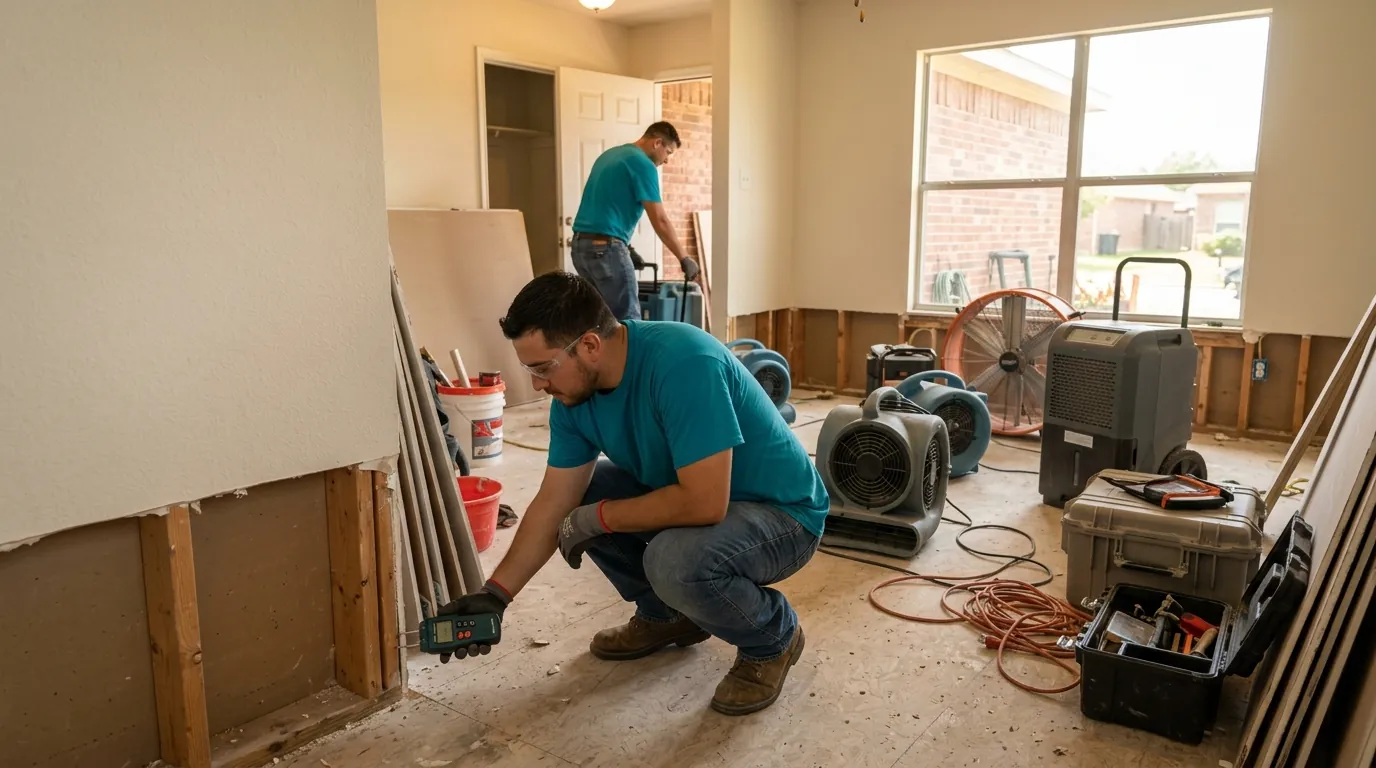
Home reconstruction after damage in Fort Worth puts back what was removed during cleanup, and it only starts after the structure reads dry and clean, so mold and odor aren't sealed in. We replace framing, insulation, drywall, flooring, cabinets and trim, match finishes to the rest of the house, and keep the photos and readings that show the structure was ready.
What Home Reconstruction After Damage Involves
Restoration and reconstruction are two halves of one job. The first half removes what's damaged and dries or cleans what stays. The second half rebuilds. When the same people handle both, nothing gets lost between them: we know which studs were sistered, which walls were opened for drying, and which readings confirmed the cavity was dry before it was closed. That record matters later, if you sell the house or if a problem ever shows up in the same spot.
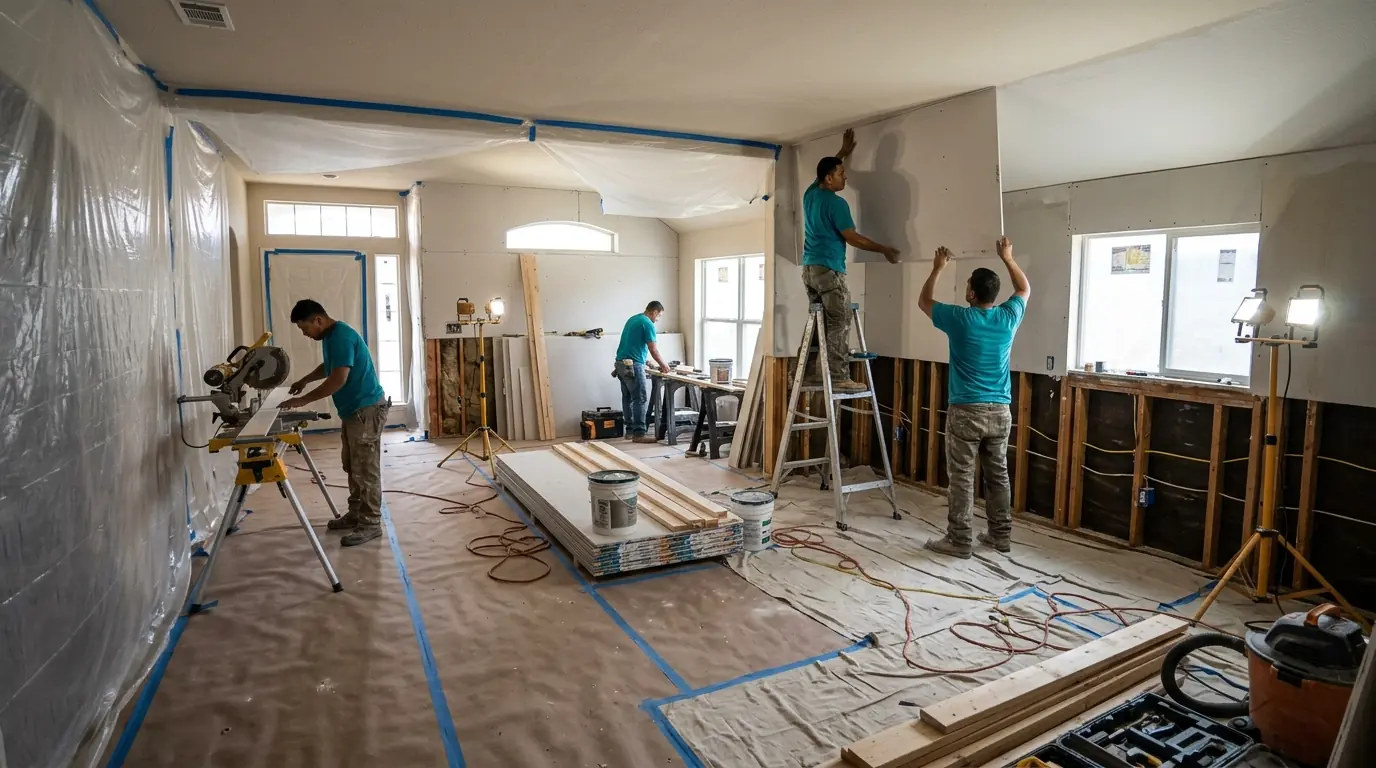
We plan the rebuild room by room, starting with anything structural, then insulation and drywall repair, then floors, cabinets and finishes. Some materials take weeks to arrive, so we order early and schedule the work around them. If the damage came from a fire, smoke odor removal has to be finished first. If it came from a leak, the drying log has to show the structure is ready.
Rebuilding After a Fire
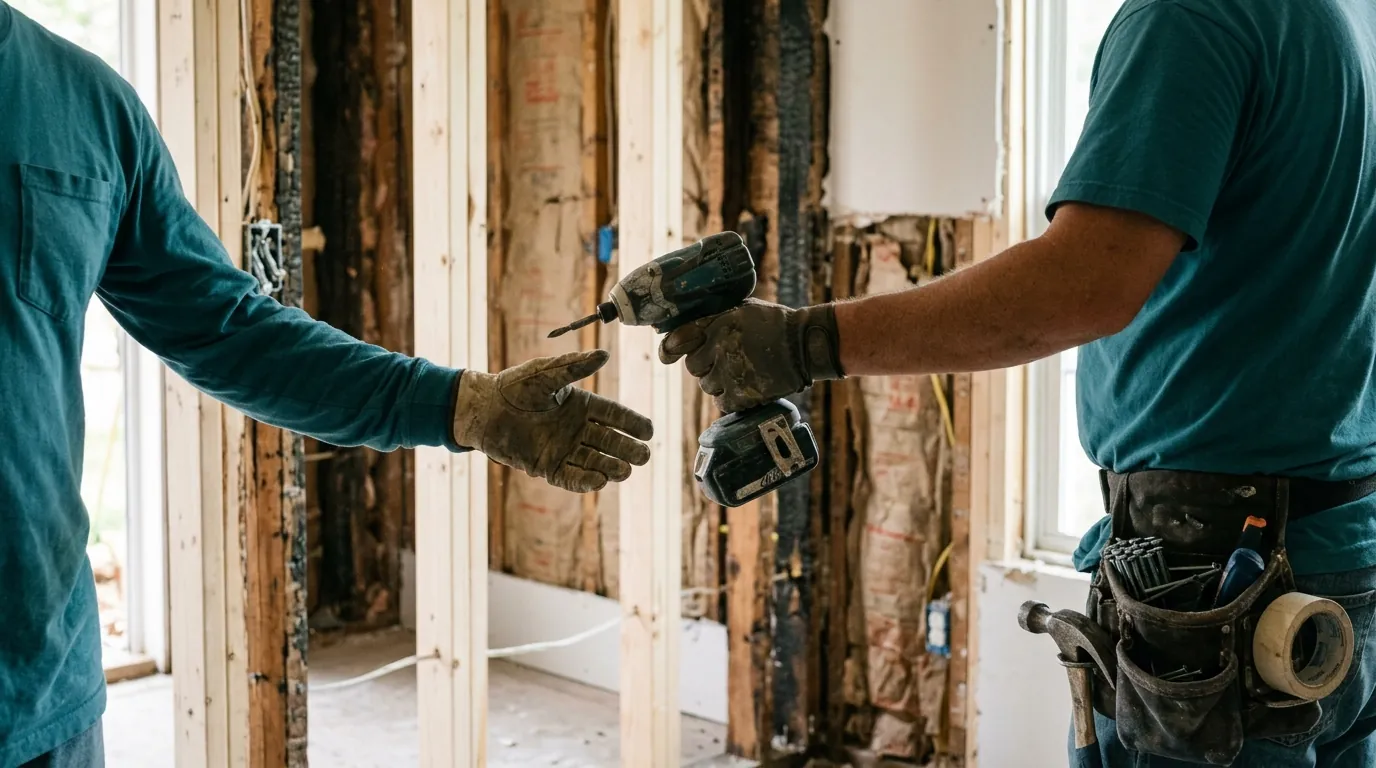
Fire rebuilds start where cleanup ends: charred framing removed or sealed, soot cleaned from what stays, and odor treated so it doesn't come back once walls close. The rebuild often includes new framing, insulation, drywall, electrical and HVAC work by the right trades, cabinets, flooring, paint and trim. You'll see the house go from open studs back to finished rooms in stages. Cost and timeline are set by how much of the structure burned, how far smoke traveled, and whether permits and inspections are needed for structural or system work.
Rebuilding After Water Damage
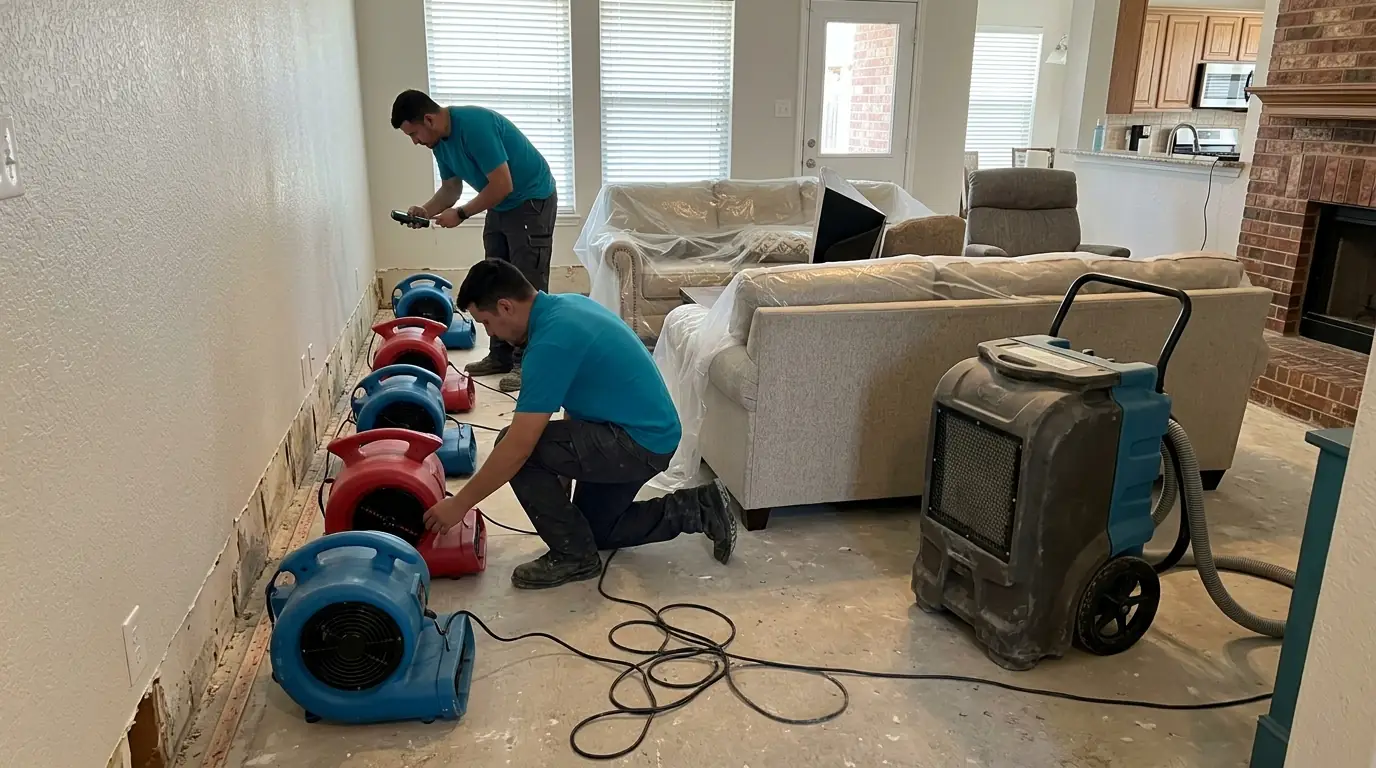
After a leak or flood, the rebuild replaces what was cut out for drying: lower drywall, baseboards, insulation, flooring and sometimes cabinets. The key step comes before any of it: confirming the framing and subfloor read dry against an unaffected area. Closing a wet wall is how mold starts behind new drywall. Once readings are clear, we hang and finish drywall, install flooring and reset cabinets and trim. Cost depends on how high the flood cuts went, how many rooms were affected, and what flooring and cabinets you choose.
Rebuilding After a Storm
Storm rebuilds usually start at the top: the roof is replaced, then damaged decking, ceiling joists, insulation and ceiling drywall below. Wind-driven rain may add wall repairs, and broken windows and doors need new units installed in frames that may also need repair. You'll see the house go from tarps and plywood to finished rooms over several stages. The timeline is shaped by how quickly the roof gets done, since interior ceilings can't close until the roof is watertight, and by how long replacement windows take to arrive.
Smoke, Soot or Water Damage Tonight?
The line is answered around the clock. Tell us what you see and we will tell you what to do first.
What Drives the Cost of Rebuilding After Damage?
Our cost sources don't publish a range that fits reconstruction as a whole, because the scope runs from a few feet of drywall to a full interior. So we won't give a figure. These are the factors that decide where your rebuild lands.
- Structural repairsReplacing burned or cracked framing, roof decking or subfloor adds materials, labor and often inspections before any finishing work can start.
- Square footage rebuiltTwo rooms of lower drywall and flooring is a small project. A whole floor or a gutted interior is a much larger one.
- Finish choicesFlooring, cabinets, countertops and trim range widely in price. Matching what was there keeps the scope steady; upgrades add to it.
- Matching older finishesPlaster, custom millwork and discontinued materials in older homes take extra labor and sourcing to match the rooms that weren't damaged.
- Permits and trade workElectrical, plumbing and HVAC work, and the permits and inspections that structural changes need, add time to the schedule and their own costs.
- Material wait timesCustom windows, cabinets and some flooring take weeks to arrive, which can stretch the schedule even when costs stay the same.
Every job is priced after we see the damage and take readings; these factors explain why two jobs that look alike can cost very different amounts.
What Reconstruction Covers
- Review of drying logs and odor checks before closing walls
- Framing, roof decking and subfloor repairs
- New insulation in opened walls and ceilings
- Drywall hanging, taping, texture matching and paint
- Flooring installation including transitions and baseboards
- Cabinet and countertop replacement or reset
- Interior doors, trim and hardware
- Final cleaning so rooms are ready to use
- Photos of each stage kept with the job record
Rebuilds After Tornadoes and Hail in Johnson and Parker Counties
Fort Worth field note
Large rebuilds here usually follow severe storms. In 2013 an EF3 tornado about a mile wide crossed Lake Pat Cleburne and tore through southern Cleburne, damaging 600 homes. To the west, 3-inch hail fell in Hudson Oaks and 2.5-inch hail in Weatherford on June 1, 2025. Weatherford also has several Queen Anne and Victorian homes built around the turn of the 20th century, where trim and finishes often have to be matched by hand. Older homes like those take more planning to put back right.
How the Rebuild Comes Together
- 01
Confirm the structure is ready
We review the moisture readings and odor checks from the cleanup to make sure framing and subfloor are dry and clean before anything gets closed behind new walls.
- 02
Scope and order materials
We walk each room with you, list what has to be rebuilt and what finishes you want, and order slow-to-arrive items like cabinets, windows and flooring early.
- 03
Repair the structure
Framing, roof decking and subfloor repairs go first, followed by any electrical, plumbing or HVAC work by the right trades and the inspections those changes need.
- 04
Close and finish walls
Insulation goes into the open walls and ceilings, then drywall is hung, taped, textured to match the rest of the house and painted in the colors you choose.
- 05
Floors, cabinets and trim
Flooring, cabinets, countertops, doors and trim are installed, hardware goes on, and the house is cleaned top to bottom so you can move back in.
- 06
Walk-through and records
We walk the finished rooms with you, fix anything on the punch list, and hand over the photos and readings from each stage of the job for your house records.
How Long Reconstruction Usually Takes
A rebuild after a small leak, with lower drywall and flooring in a few rooms, usually takes one to three weeks once drying is finished. Larger water jobs with cabinets usually run three to six weeks, depending on how quickly cabinets arrive. Fire and storm rebuilds that involve framing, roofing and several rooms usually take two to several months, because structural work, inspections and material wait times stack up. The biggest variable is usually ordering, not labor.
Home Reconstruction After Damage Questions From Fort Worth Homeowners
Yes. Many homeowners use a rebuild to change flooring, cabinets or paint colors. If your claim covers like-for-like replacement, the difference in cost for an upgrade is usually yours to pay. Tell us early, because changes after materials are ordered can delay the schedule.
It depends on which rooms are affected. A rebuild limited to one bathroom or a few bedrooms often lets you stay. A kitchen rebuild, a fire rebuild or work across most of the house usually means living elsewhere for a while. Your policy may cover additional living expenses, so ask your adjuster.
Framing and subfloor have to read dry, and after a fire, odor has to be gone from the surfaces that stay. Closing walls before then traps moisture or smell inside, and the new drywall fails or the odor comes back. The wait is usually days, and it saves redoing the work.
That's the goal. We match drywall texture, paint, trim profiles and flooring as closely as current materials allow. In older homes, some items are discontinued, so we look for close matches or suggest placing transitions where the change will look intentional rather than patched.
You get the photos from the damage, the removal stage and each phase of the rebuild, along with the moisture readings that showed the structure was dry before it was closed. Keep them with your house records. They help if you sell or if a question ever comes up about that area.
Related Work We Handle
Plan the Rebuild Once the House Is Dry
When the drying or cleanup is done, the next step is getting the rooms back. Tell us what was removed and what you want put back, and we'll scope the rebuild with you. Call to plan it.
Updated October 2026