Quick answer
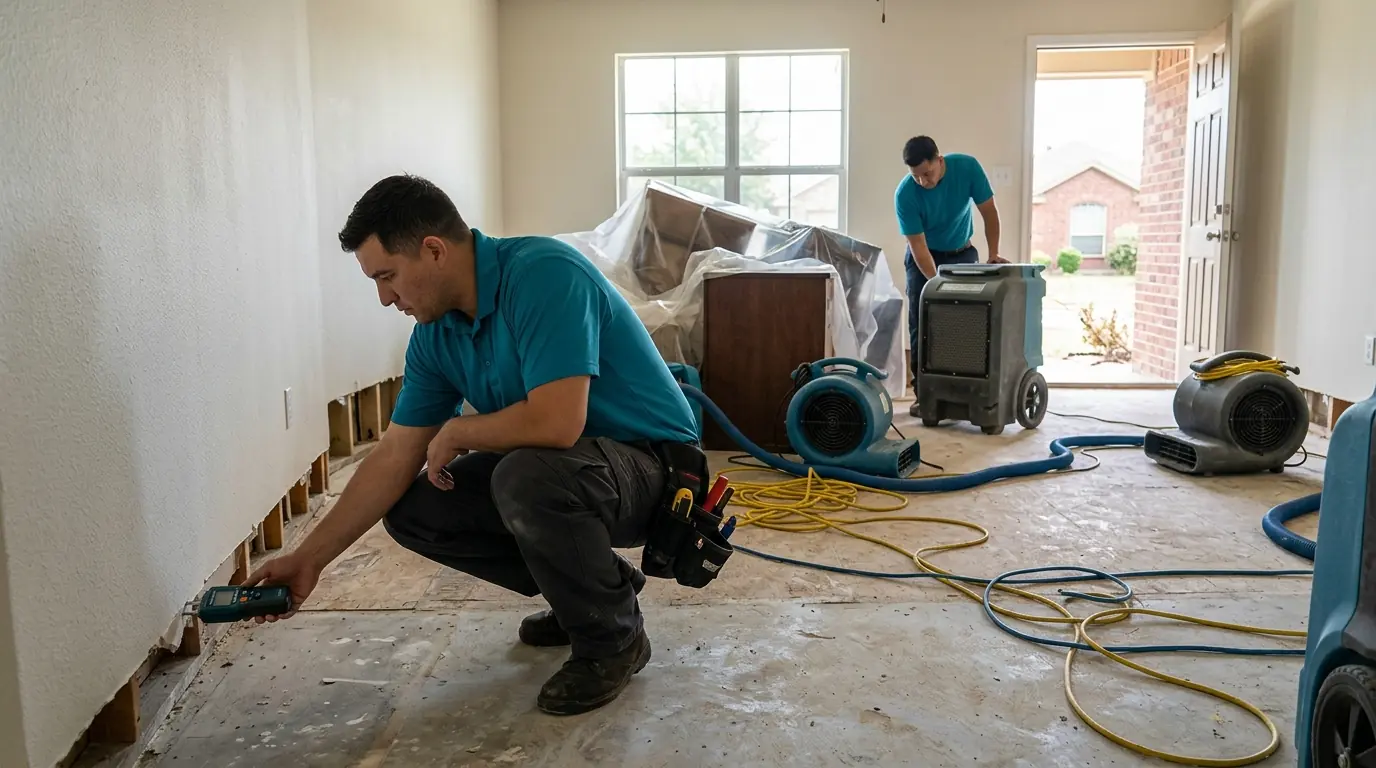
Structural drying in Fort Worth means drying the framing, subfloor, slab and wall cavities, not just the surfaces you can see. Wood and concrete hold water long after carpet feels dry, and stopping too early leaves mold risk inside walls. We size air movers and dehumidifiers to the room and log readings until every material reaches dry standard.
What Structural Drying Involves
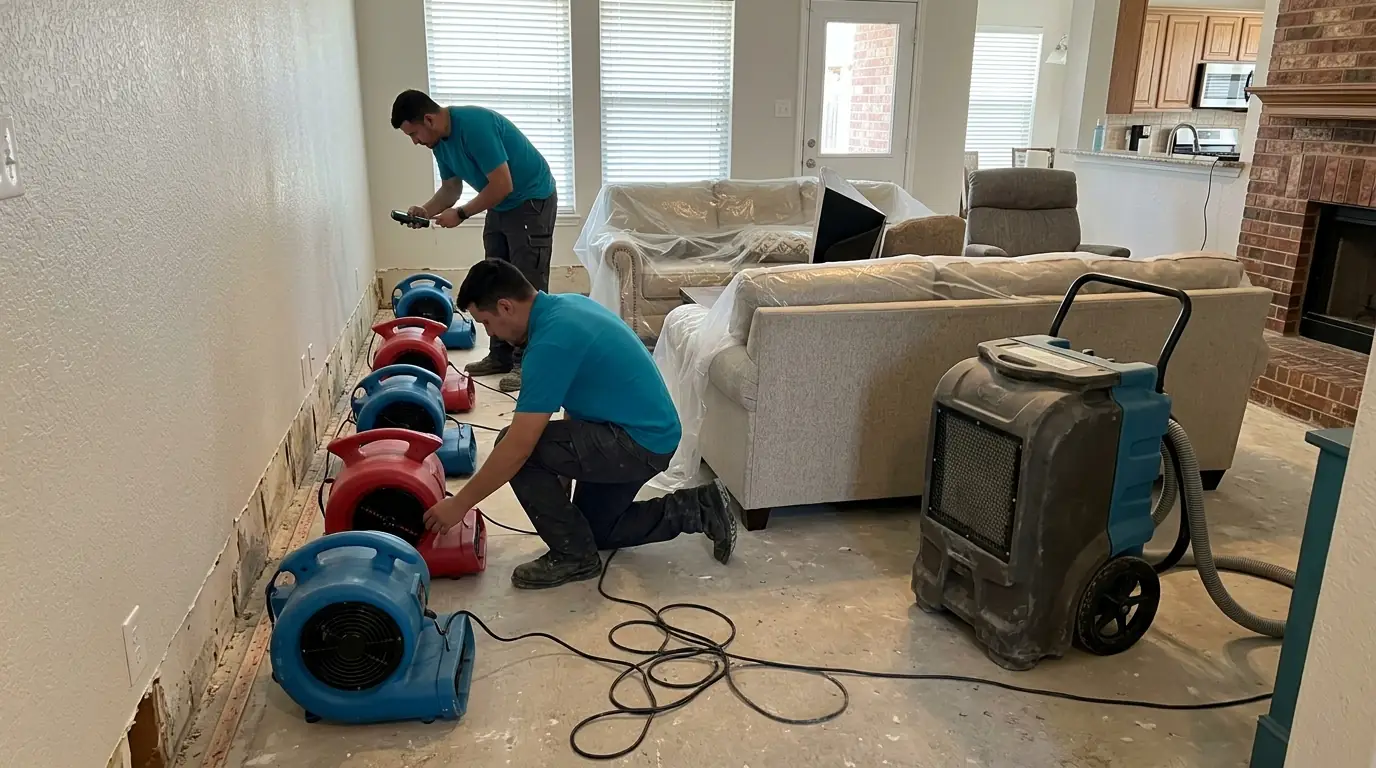
Drying is physics. Air movers sweep moist air off wet surfaces so more water evaporates, and dehumidifiers pull that moisture out of the room before it settles back. The right balance depends on the wet load and the room volume, and it changes as the structure dries, so we check and adjust instead of dropping off fans and leaving.
Every job starts with a dry standard: a reading on the same material in an unaffected part of the house. Monitoring points in the wet area are read each visit and logged with temperature and humidity. When they match, equipment comes out. Losses that start with emergency water extraction move into this stage the same day.
Wall Cavity Drying
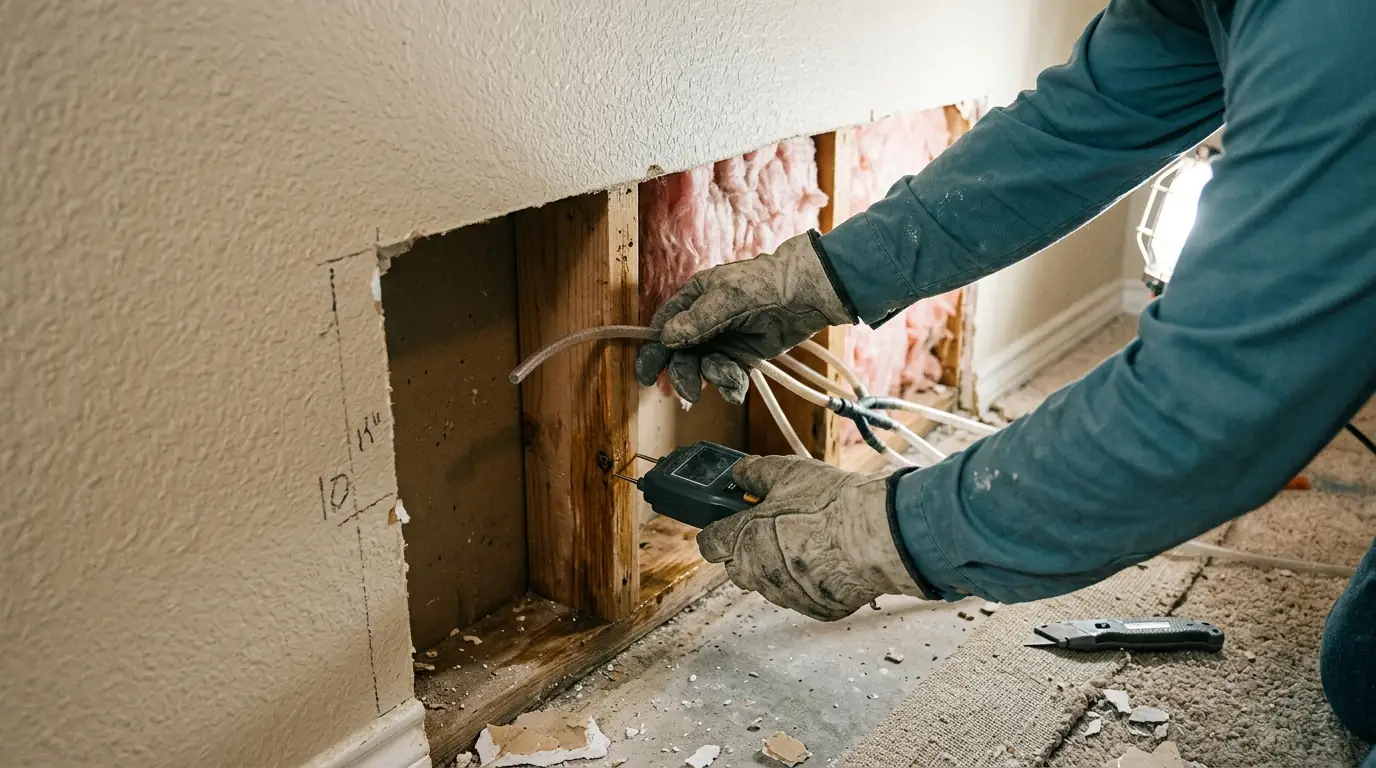
Water that wicks into drywall or runs under the bottom plate gets trapped inside the wall where room air can't reach it. For uninsulated interior walls, we pull baseboards and drill small holes near the bottom, then use injection drying systems or directed air movers to push air through the cavity. Exterior walls with fiberglass batts usually need the lower drywall opened so the wet insulation can come out. Vinyl wallpaper or oil-based paint traps moisture and may need to come off. Finish, insulation and wet height decide the method.
Subfloor Drying
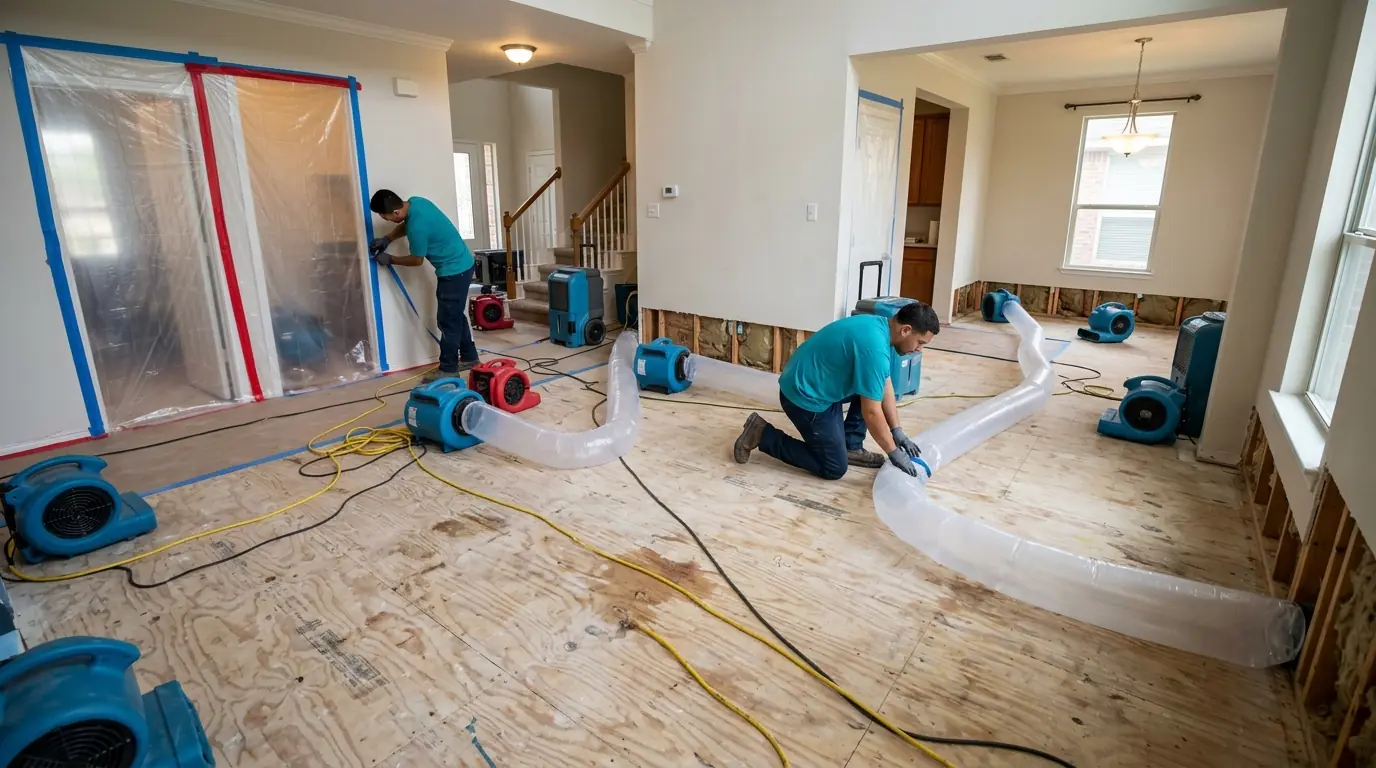
Under carpet, tile or wood, the subfloor holds water: plywood or OSB on pier-and-beam homes, concrete on slab homes. Plywood dries reasonably well with air from both sides. OSB swells at the edges and is replaced if it delaminates. Concrete dries slowly, and moisture stays locked under vinyl or laminate for weeks if that flooring is left down. We use drying mats that pull air through the floor surface, and dry the crawl space from below on raised homes. Subfloor type and the flooring on top set the method and time.
Drying Records
A drying record shows what was wet, where, how wet and when it reached dry. It holds the dry standard for each material, the monitoring point locations, daily readings, temperature and humidity in each room and the equipment in use, with photos tying numbers to places. Adjusters use these records to see why equipment ran a certain number of days, and they answer questions that come up later, such as when you sell. Our guide on documenting water damage for insurance covers what else to keep.
Do Not Wait for the Stain to Spread
Most of what we remove is material that stayed wet too long. Calling early keeps the job smaller.
How Is Structural Drying Priced?
HomeGuide's cost guide lists water extraction and drying at $4 to $12 per square foot ($4 to $6 clean, $6 to $9 gray, $9 to $12 black water) as a national planning range. Drying cost follows the equipment count, the days it runs and the monitoring visits, and the log shows why.
- Amount of wet materialMore wet drywall, framing and flooring means more air movers and dehumidifiers to pull the same amount of water out of the structure.
- Material densityConcrete, hardwood and plaster dry slower than drywall, so jobs with these materials keep the equipment running for more days.
- Specialty systemsWall injection systems and floor drying mats cost more than standard air movers but can save materials that would otherwise be torn out.
- Indoor conditionsA house with no power or no working air conditioning dries slower and may need extra dehumidification or temporary power to stay on schedule.
Range cited from a national cost guide (source, 2026-02-06). It is a planning figure, not a quote; your job is priced after we see it.
What a Structural Drying Setup Includes
- Dry standard readings taken on unaffected materials in the house
- Numbered monitoring points marked on a sketch of each room
- Air movers placed along wet walls, floors and cabinet bases
- Dehumidifiers sized to room volume and the wet load
- Wall cavity injection or floor mats where materials can be saved
- A drying log with dates, readings and photos you can share
Drying Hurst's 1960s Homes
Fort Worth field note
Hurst grew after Bell Aircraft announced a helicopter plant there in 1951, and its population went from about 10,000 in 1960 to more than 27,000 in 1970. Much of the housing from that boom is now around sixty years old. Homes of that age often hide layers that change how drying works: hardwood under carpet, paneling over drywall, oil-based paint and old wallpaper under newer finishes. Each one slows evaporation or traps moisture, so we read through the layers and remove a finish when it's holding water against the framing.
How We Run a Structural Drying Job
- 01
Set the dry standard
We read unaffected drywall, framing and flooring of the same type elsewhere in the house, and those numbers become the drying goals for the job.
- 02
Mark monitoring points
Wet areas get numbered points on a floor sketch, so the same spots are read at each visit and progress is easy to see in the log.
- 03
Size, read and adjust
Air movers line the wet walls and floors, dehumidifiers match the room volume, and on each visit we move or add equipment where points are lagging.
- 04
Confirm and hand off
When every point matches dry standard, the equipment comes out and you get the full log and photos. The rebuild of walls and floors can start right after.
How Long Structural Drying Takes
Drywall and framing usually reach dry standard in three to five days when drying starts soon after the loss. Hardwood floors, plaster walls and concrete slabs usually take longer, often five to ten days. A house that sat wet before drying started, or one with several layers of flooring, adds time. Removing a finish that's trapping water often shortens the job. You'll see the readings come down as it goes.
Structural Drying Questions From Fort Worth Homeowners
Box fans move room air, but they don't push air across wet surfaces at the angle and speed that drive evaporation, and they don't remove moisture from the air. Without dehumidifiers, humidity climbs and drying stalls. They also can't reach water inside walls or under flooring.
We'd ask you not to. Drying depends on continuous airflow and dehumidification, and turning it off lets humidity build back up. If noise in a bedroom is a real problem, tell us and we'll adjust the layout or the equipment in that room.
It's a moisture reading taken on the same kind of material in a dry, unaffected part of your house. Drywall, wood and concrete read differently, so each gets its own target. The wet area is dry when its readings match, not when it feels dry to the touch.
Air movers and dehumidifiers run around the clock, and the AC may run more because the equipment adds heat. Keep your electric bills from the drying period, since many policies treat the extra use as part of the claim. The log shows how long equipment ran.
They shouldn't be. Covering wet framing with new drywall, or putting flooring over a damp slab, traps the moisture, and that's how mold grows inside a finished wall. The rebuild starts once readings match dry standard.
Related Work We Handle
Dry the Structure, Not Just the Surface
Getting framing, subfloor and slab to dry standard is what keeps mold out of your walls later. Call us any hour and we'll set the drying goals and start logging.
Updated October 2026